Map a Restorative Retreat
Many cabin owners begin spa planning by browsing stove catalogs or picking out hot tub shells. Yet the difference between a cramped, damp utility room and a restorative Nordic- or Japanese-inspired cabin sanctuary lies almost entirely in how the rooms connect. When guests do not have to cross cold drafty hallways in wet robes or listen to a dishwasher cycling while resting after a sauna session, the nervous system settles naturally.
1. Designing the Sensory Sequence: Arrival to Deep Rest
Architectural theorists such as Peter Zumthor (whose thermal baths at Vals in Graubünden demonstrate how shadow, stone, and water temperature pace human movement) emphasize that bathing is a choreographed ritual. In a compact timber cabin of 50 to 120 square meters, choreography is even more important because every square meter must work hard.
We break the cabin wellness journey into four sequential zones that should never overlap awkwardly:
- Zone A — The Outer Threshold (Mudroom & Gear Drop): Where muddy hiking boots, wet coats, and mobile phones are stored. Floor heating at 24°C dries gear rapidly.
- Zone B — The Preparation & Changing Alcove: Dry bench seating (450 mm high, 420 mm deep), breathable lockers or wooden pegs, and clean linen towels.
- Zone C — The Wet & Thermal Core: Cleansing shower, dry sauna or vapor room, and immediate exterior access to the cold plunge or outdoor soaking tub.
- Zone D — The Quiet Recovery Lounge: Low-glare seating, herbal tea hydration station, fireplace or radiant stove view, and zero through-traffic.
Factual Strip: Spatial Clearances
Always ensure the sauna door swings outward into the rinse corridor without blocking the shower exit or striking another door leaf.
2. Comparing Three Tested Cabin Retreat Floorplans
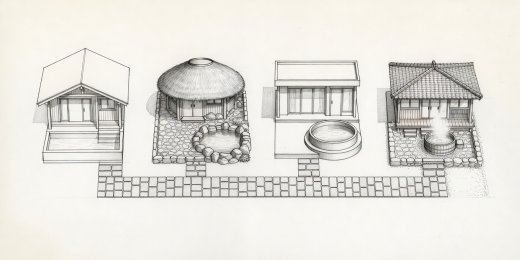
Depending on whether you are retrofitting an existing timber cabin or building a dedicated wellness outbuilding, one of three classic footprints will match your site constraints.
| Layout Archetype | Ideal Footprint | How Circulation Works | Site & Climate Suitability |
|---|---|---|---|
| The Linear Veranda Bathhouse | 14 m² – 22 m² (2.8m x 6.5m) | Changing room → Walk-through shower → Sauna; all three rooms open onto a single covered porch leading to the outdoor tub | Excellent for sloped forest parcels or lakefront sites where every room shares the same panoramic view |
| The Courtyard Breezeway | 25 m² – 40 m² | Main living cabin and spa wing sit under one roof separated by a sheltered open-air breezeway containing the rinse shower and cold barrel | Keeps steam, cedar scent, and humidity 100% isolated from the sleeping quarters; ideal in mild to cool temperate zones |
| The Compact Indoor Corner Core | 9 m² – 13 m² | Tucks a 2-person sauna and wet-room shower beside an existing cabin bathroom with a direct French door onto a side deck | Best for high-snow alpine climates where plumbing must stay inside the conditioned insulated building envelope |
3. Calming Interiors: Daylight, Acoustics, and Hydration
Once a bather completes fifteen minutes in an 85°C sauna followed by a cold rinse, blood vessels dilate and heart rate gradually slows. If the recovery space has harsh 4000K kitchen lighting, echoes off bare drywall, or forces guests to sit upright on stiff dining chairs, the restorative plateau is cut short.
Acoustic Control in Timber Structures
Solid wood panels reflect mid- and high-frequency sound when installed continuously across walls and ceilings. To stop the clatter of water glasses or quiet conversation from echoing, replace at least 25% of ceiling or upper wall surfaces in the relaxation room with 20 mm timber slats spaced 12 mm apart over black mineral-wool acoustic batts. This simple detail drops reverberation time (RT60) below 0.5 seconds, giving the room the hushed stillness of a forest floor after snowfall.
Micro-Hydration & Linen Storage
Build a recessed niche into the dry corridor wall containing a plumbed filtered drinking water tap, a small drip tray, and hooks for individual linen robes. Labeling each hook with subtle brass numbers or wood inlays avoids towel confusion when four or six guests share the retreat.