Sauna and Steam Planning
Two saunas built from the exact same Western Red Cedar can feel completely different inside. In a poorly planned room, bathers endure scorching ears, icy ankles, and heavy, oxygen-depleted air within ten minutes. In a thoughtfully engineered room, the steam (löyly) wraps evenly around the body and breathing stays effortless. The difference comes down to bench height relative to the stones, ceiling geometry, and air exchange.
1. The Law of the Cavity: Bench Geometry & Heat Stratification
As documented extensively by Finnish sauna researcher Dr. Lassi A. Liikkanen and builder Glenn Auerbach (SaunaTimes), hot air and steam stratify sharply inside a sauna. The lower third of the room remains relatively cool, while the upper two-thirds hold the convective heat plume rising off the stone mass (kiuas).
A common mistake in North American and UK kit saunas is setting benches far too low while making the ceiling overly high or steeply pitched. Follow these dimensional rules for even warmth:
- Target Ceiling Height: 2,150 mm to 2,300 mm (7'0" to 7'6") flat horizontal ceiling. Avoid cathedral slopes inside the hot room, as all steam traps in the highest apex away from bathers.
- Upper Bench to Ceiling Distance: Measure 1,050 mm to 1,150 mm (41" to 45") down from the ceiling to set the top bench surface. This allows tall bathers to sit upright with a fist-width of clearance above the head, keeping the torso inside the steam pocket.
- Foot Bench Alignment ("Feet Above the Stones"): Position the middle/foot bench roughly 400 mm to 450 mm below the top bench, aiming to keep bathers' feet at or near the level of the top of the heater stones.
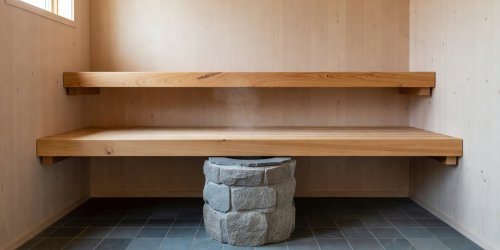
Factual Strip: Heater & Room Metrics
2. Wall Assemblies: Dry Sauna vs. Condensing Steam Room
Never confuse the wall assembly of a Finnish sauna with that of a tiled wet steam room (Hammam). Using the wrong barrier traps condensation inside your cabin's structural timber studs.
| Assembly Layer (Inside to Out) | Dry / Löyly Sauna (75°C–95°C) | Vapor Steam Room (42°C–48°C, 100% RH) |
|---|---|---|
| 1. Interior Surface | 15 mm–18 mm tongue-and-groove knot-free softwood (cedar, aspen, alder) | Porcelain tile, natural mosaic stone, or Tadelakt lime plaster on sloped surfaces |
| 2. Drainage / Air Cavity | 19 mm vertical furring strips creating a continuous air gap behind the wood cladding | Thin-set mortar bed bonded directly to continuous vapor-proof membrane |
| 3. Vapor Retarder | Pure aluminum foil vapor barrier (taped with high-temp aluminum tape; never plastic poly) | Sheet membrane rated <0.5 perms under ASTM E96 / ANSI A118.10 (e.g., foil-faced or polyethylene fleece membrane) |
| 4. Substrate & Insulation | Mineral wool insulation (Rockwool) inside 2x4 or 2x6 framing cavity | Cement backer board over insulated studs decoupled from exterior log walls |
3. Downdraft Ventilation (Trumpkin / Liikkanen Method)
With electric sauna heaters, passive gravity vents placed high on the ceiling simply dump your hottest steam directly out of the room before it reaches the bench. Instead, modern Finnish research favors mechanical downdraft ventilation:
- Fresh Air Supply: Bring a 100 mm (4-inch) insulated duct from the outdoors to a point on the wall roughly halfway between the top of the heater stones and the ceiling. Rising hot air from the stove entrains this fresh oxygen and mixes it at ceiling level.
- Mechanical Exhaust: Place an exhaust vent on the opposite wall beneath the foot bench (approx. 300 mm off the floor), connected to a quiet variable-speed inline duct fan located outside the sauna.
- Post-Session Drying: Include a manual ceiling-level drying vent that remains closed during bathing and opens afterward to flush residual moisture while the rocks are still warm.
For wood-burning sauna stoves, the fire itself acts as a powerful exhaust pump, drawing roughly 15 to 25 cubic meters of air per hour up the flue. In a wood-fired sauna, provide an unrestricted fresh air intake near the stove base and a high fresh-air mixing vent above the stone basket.
NEXT LESSON: MATERIALS FOR QUIET SPACES PREVIOUS: RETREAT PLANS